These pictures show the existing foundation under the kitchen
and also the new supports that were added under the corner where the
floor was rebuilt which is where the greatest weight from leveling
material will be. Captions are under each picture.
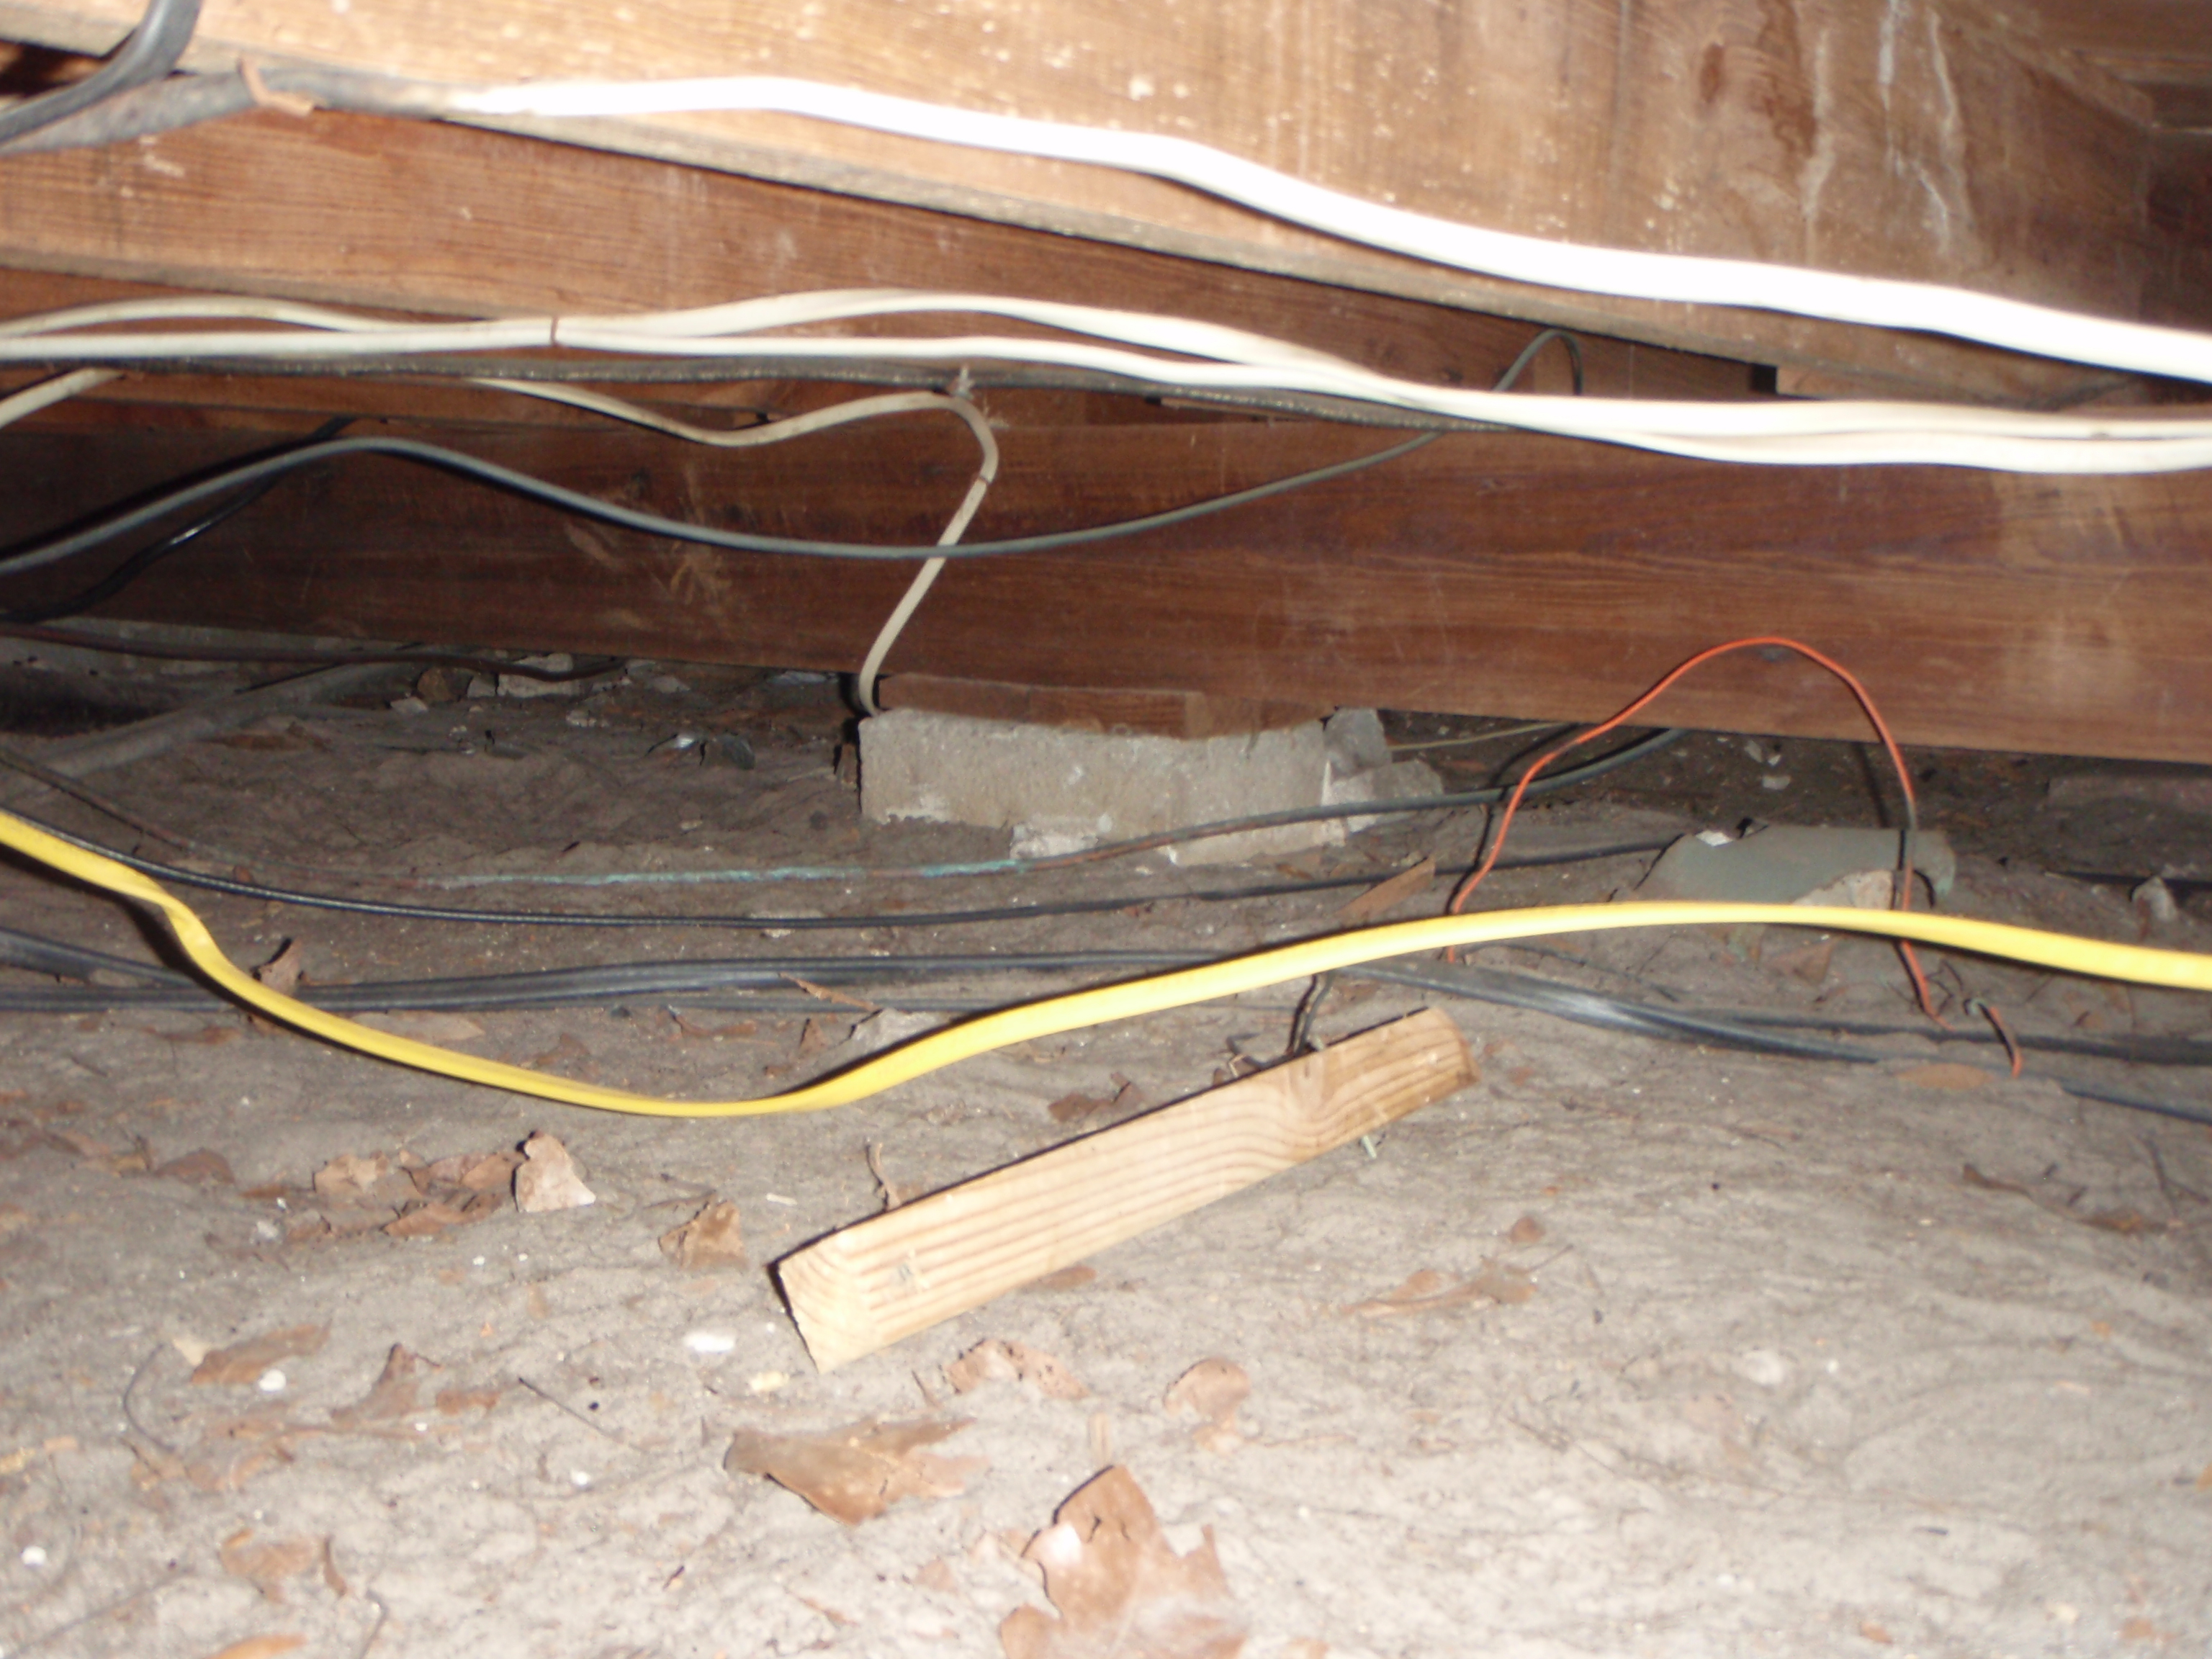
1. View of part of the existing foundation under central part
of kitchen. New supports (not seen in this view) are where the low part
of the kitchen is behind the beam and to the right of this picture.
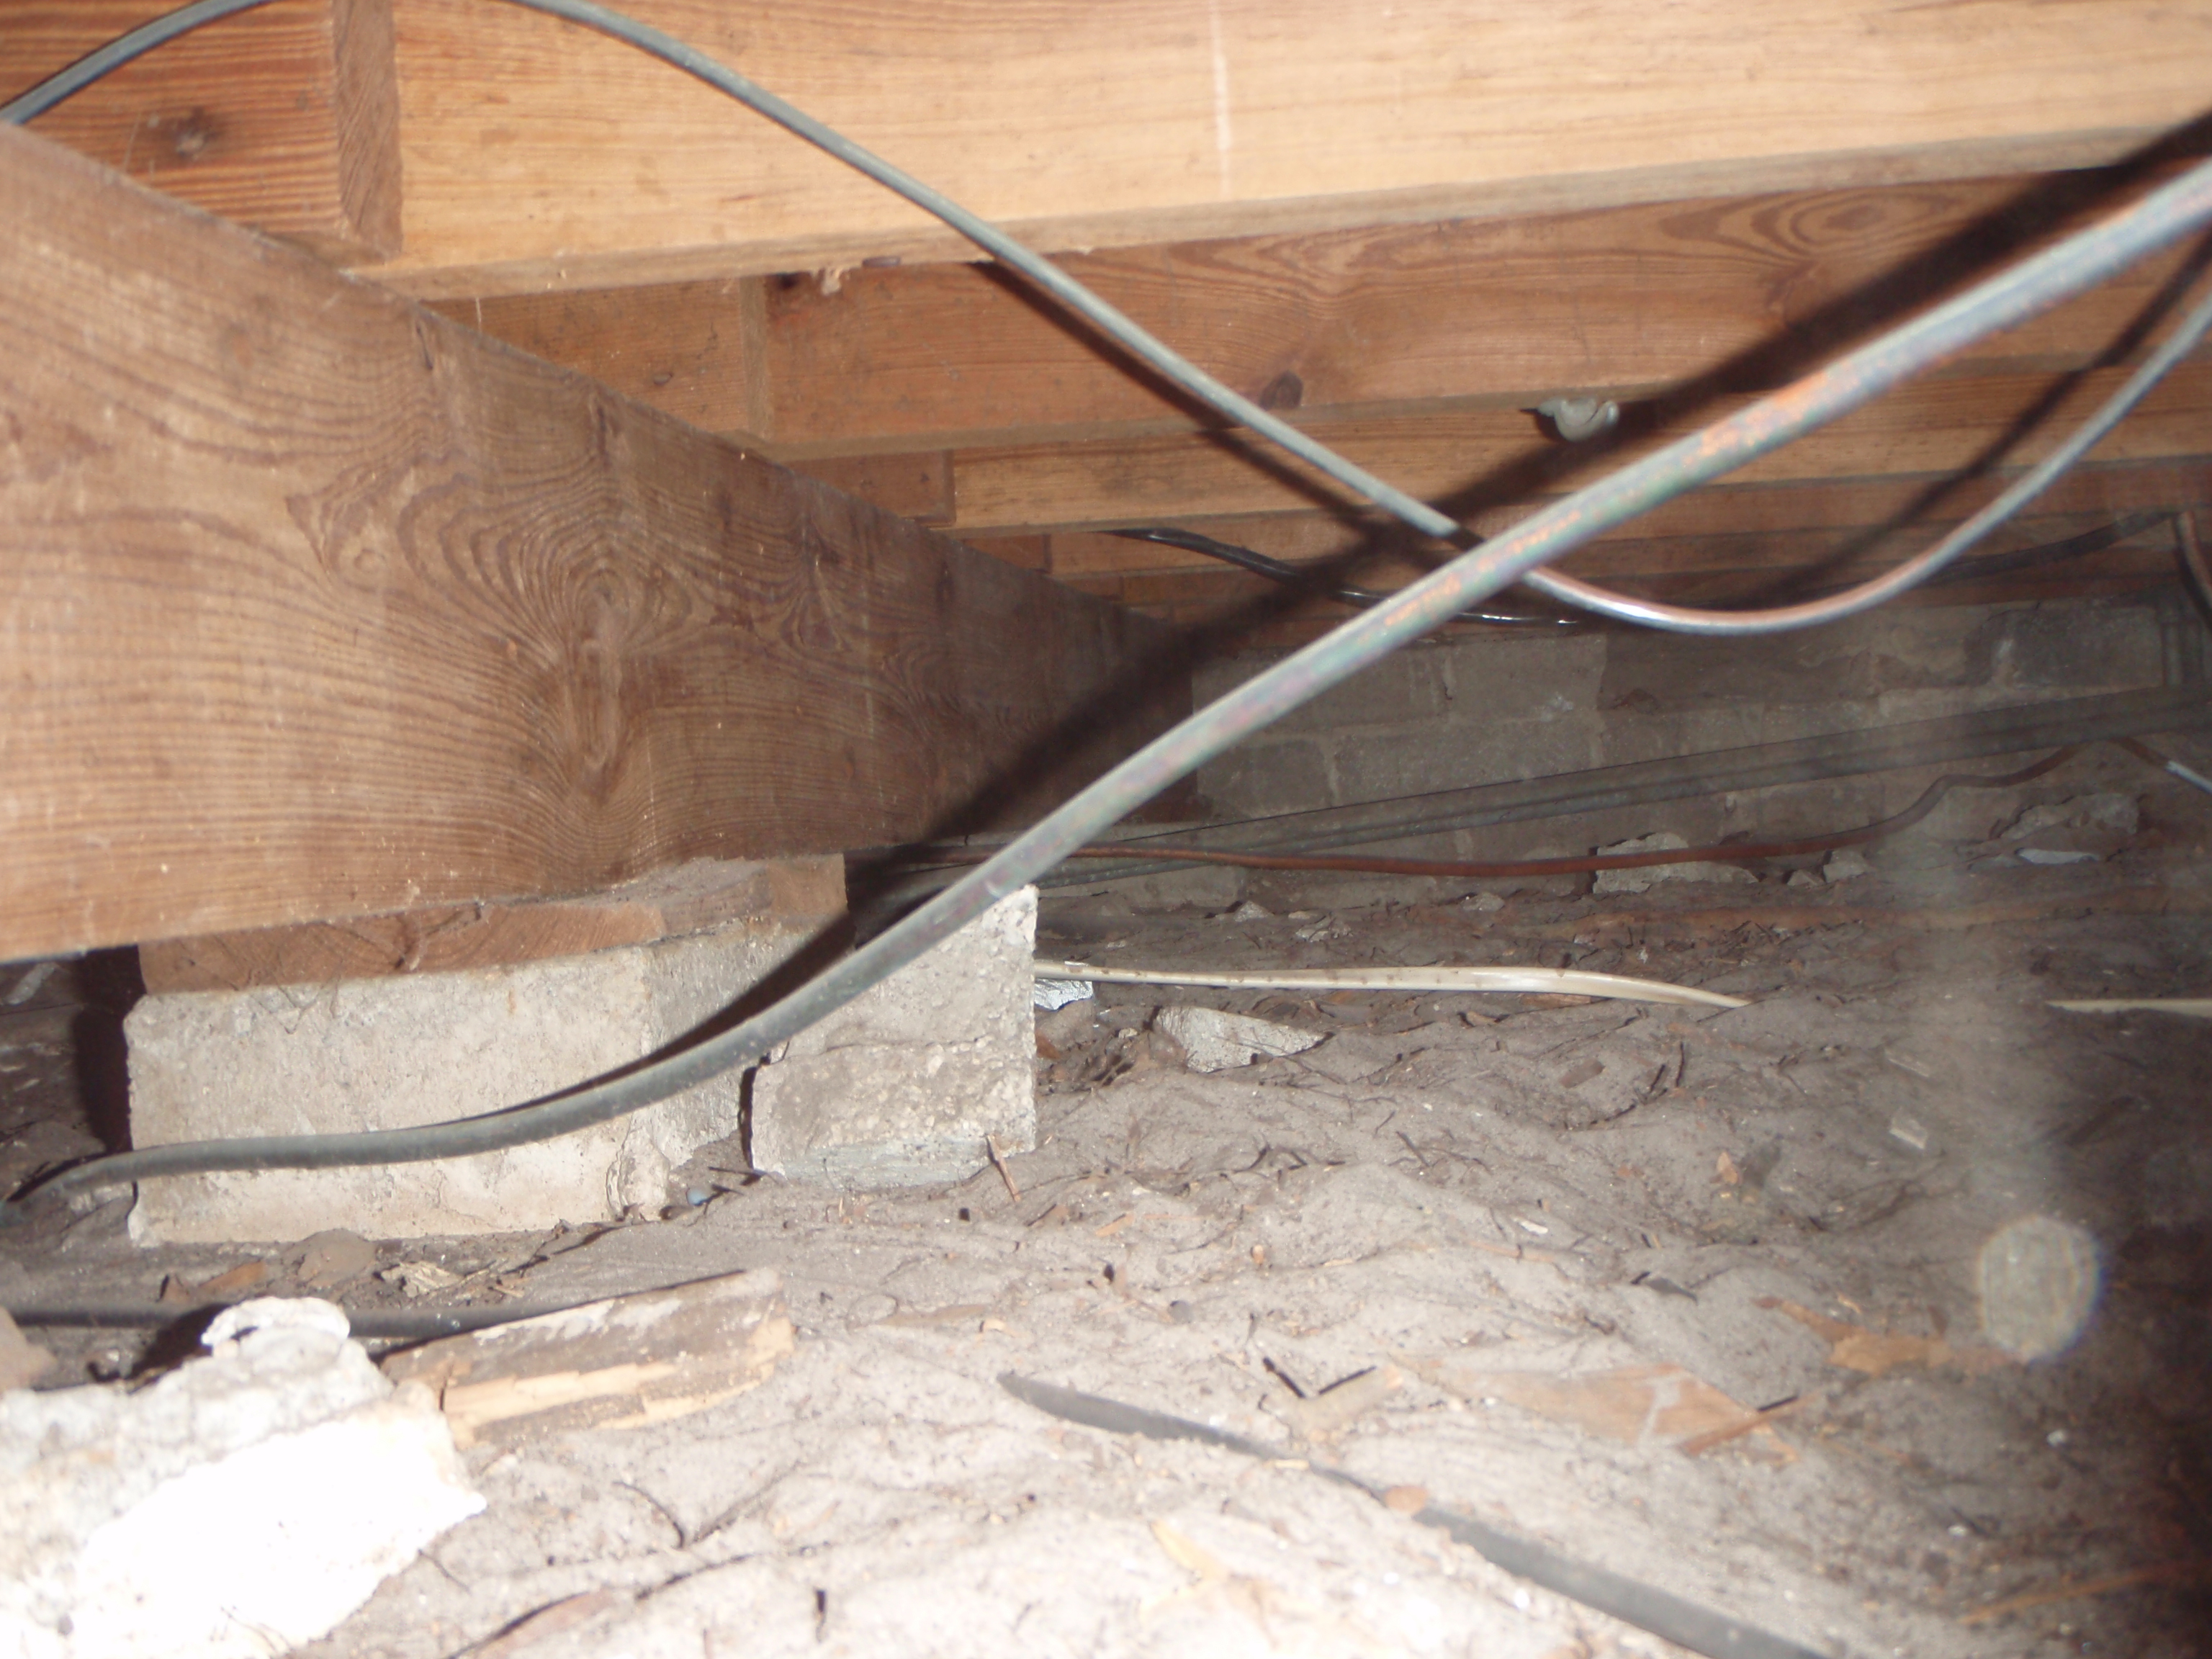
2. Another view of same existing kitchen support looking toward back of
kitchen away from where the new supports are. New supports are
behind the viewer.
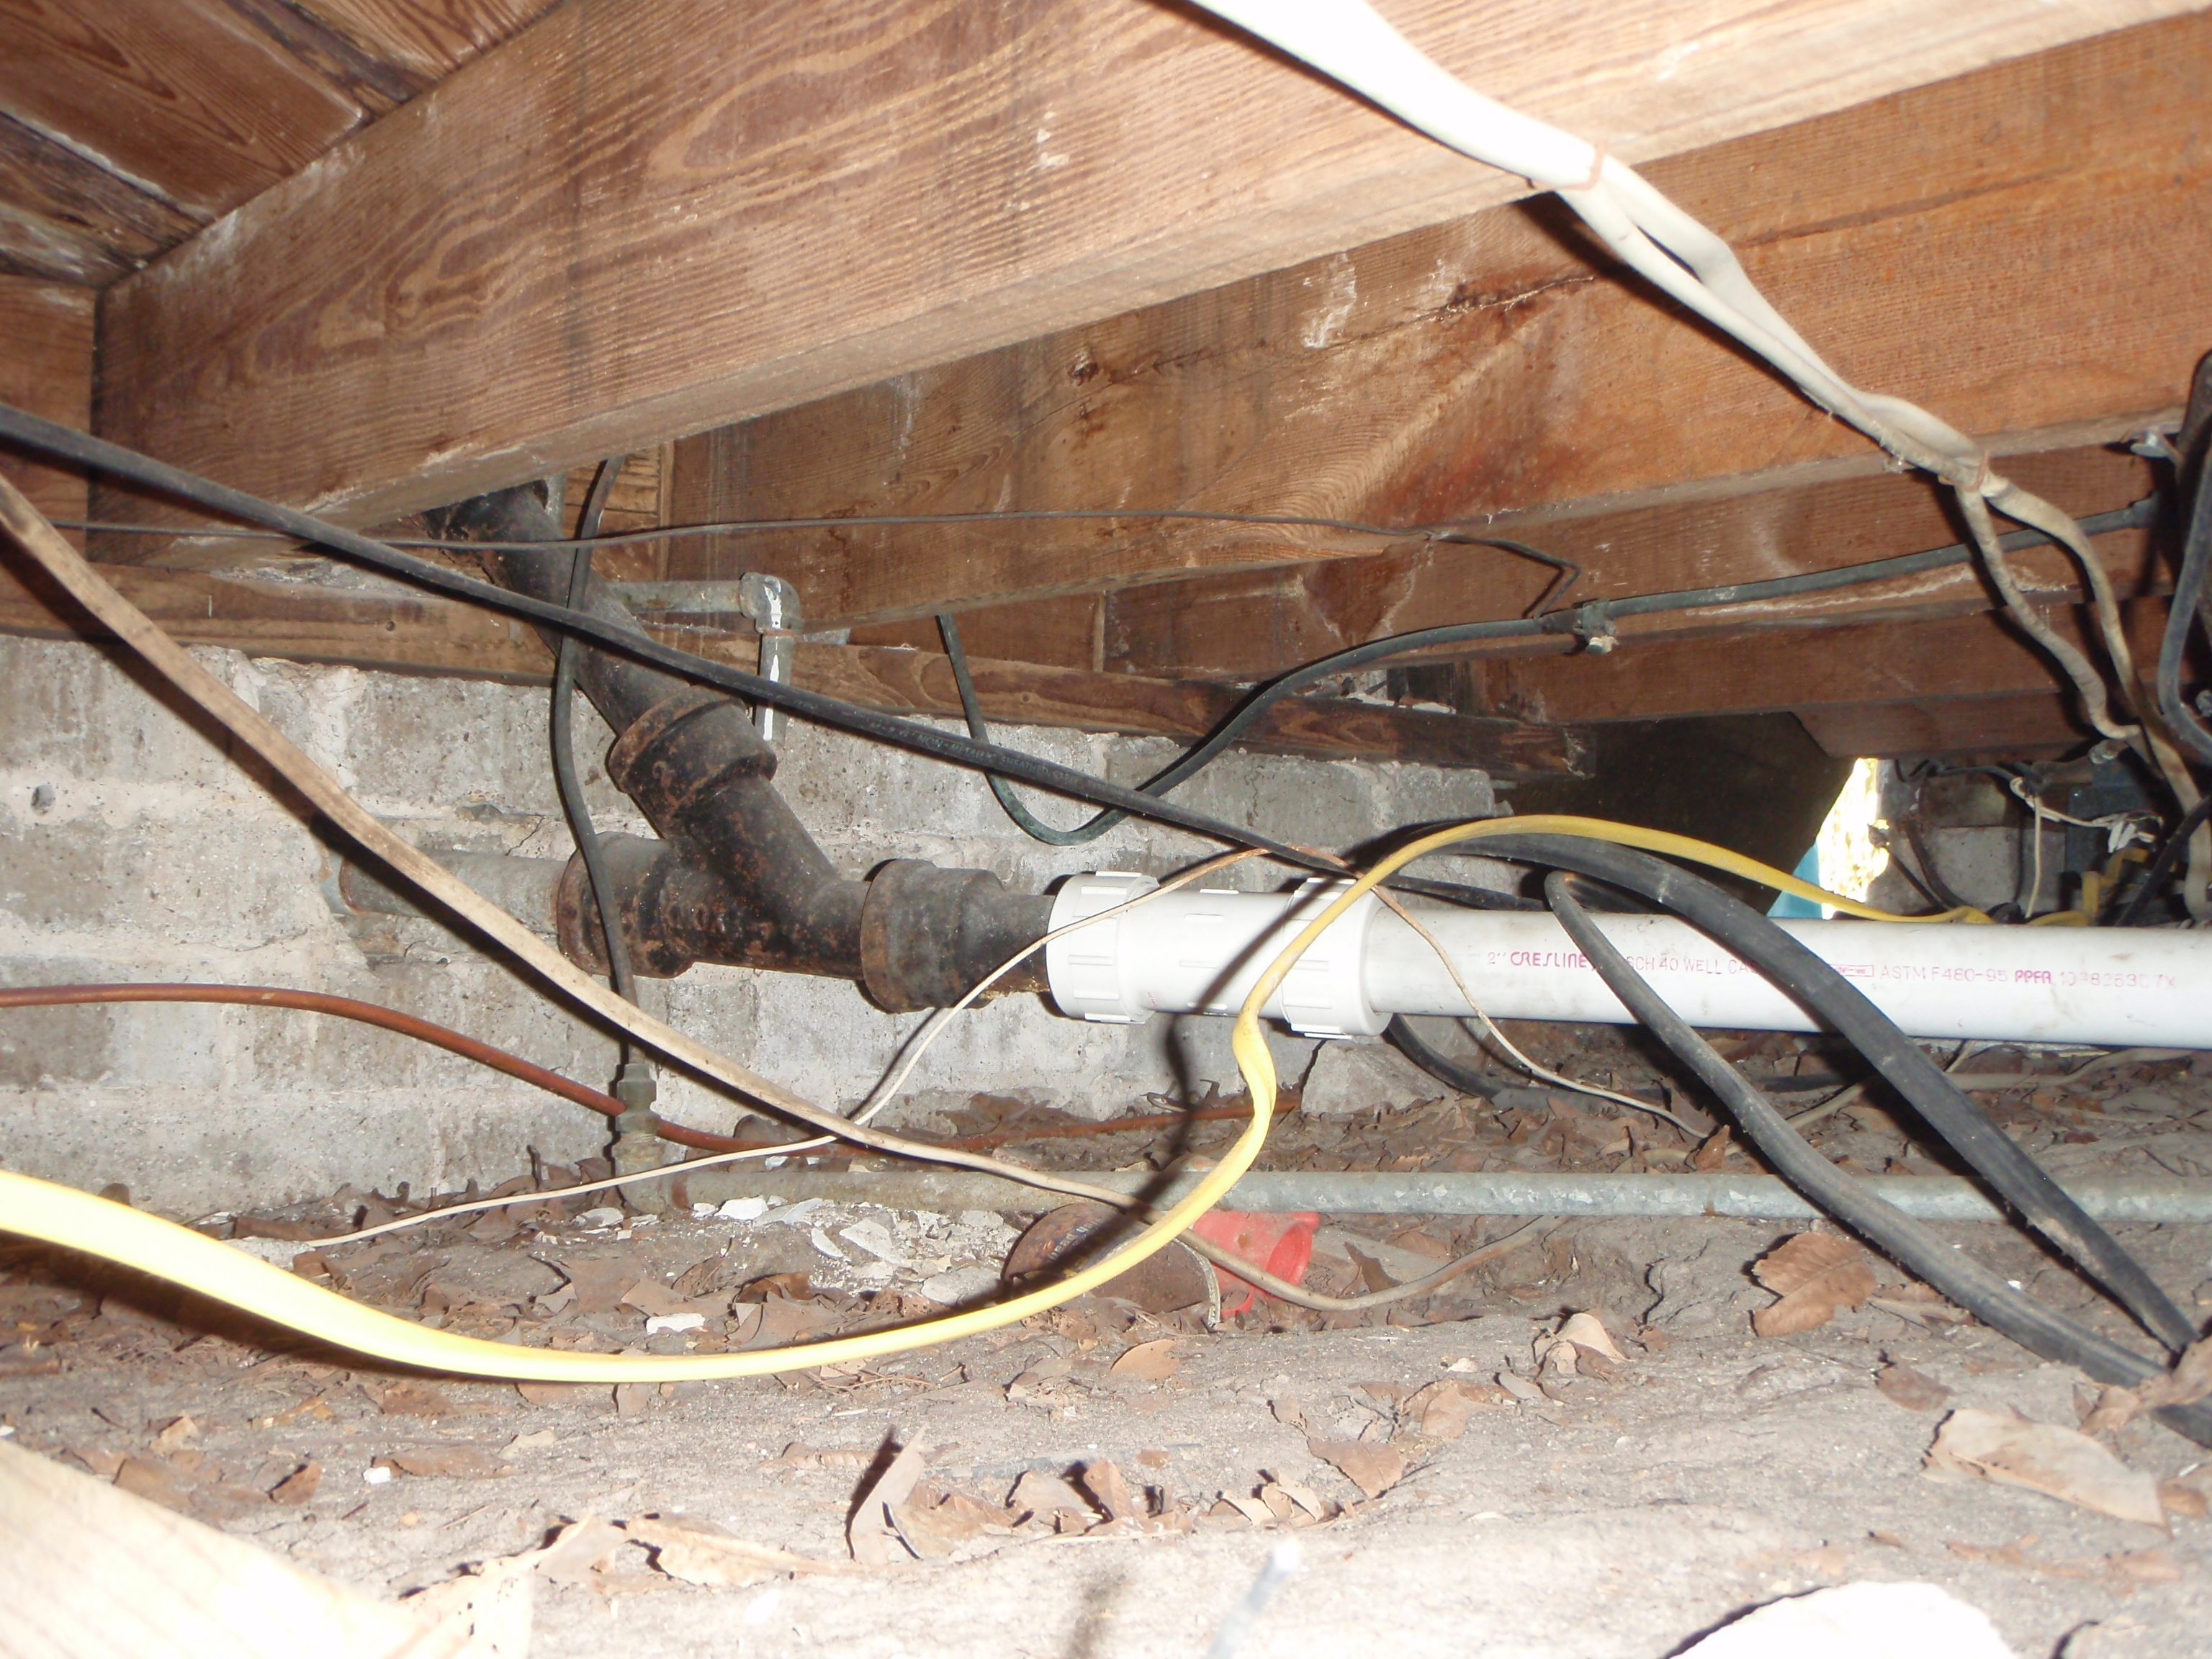
3. View of existing foundation on outside wall of kitchen on opposite
side of low/new support part of kitchen.
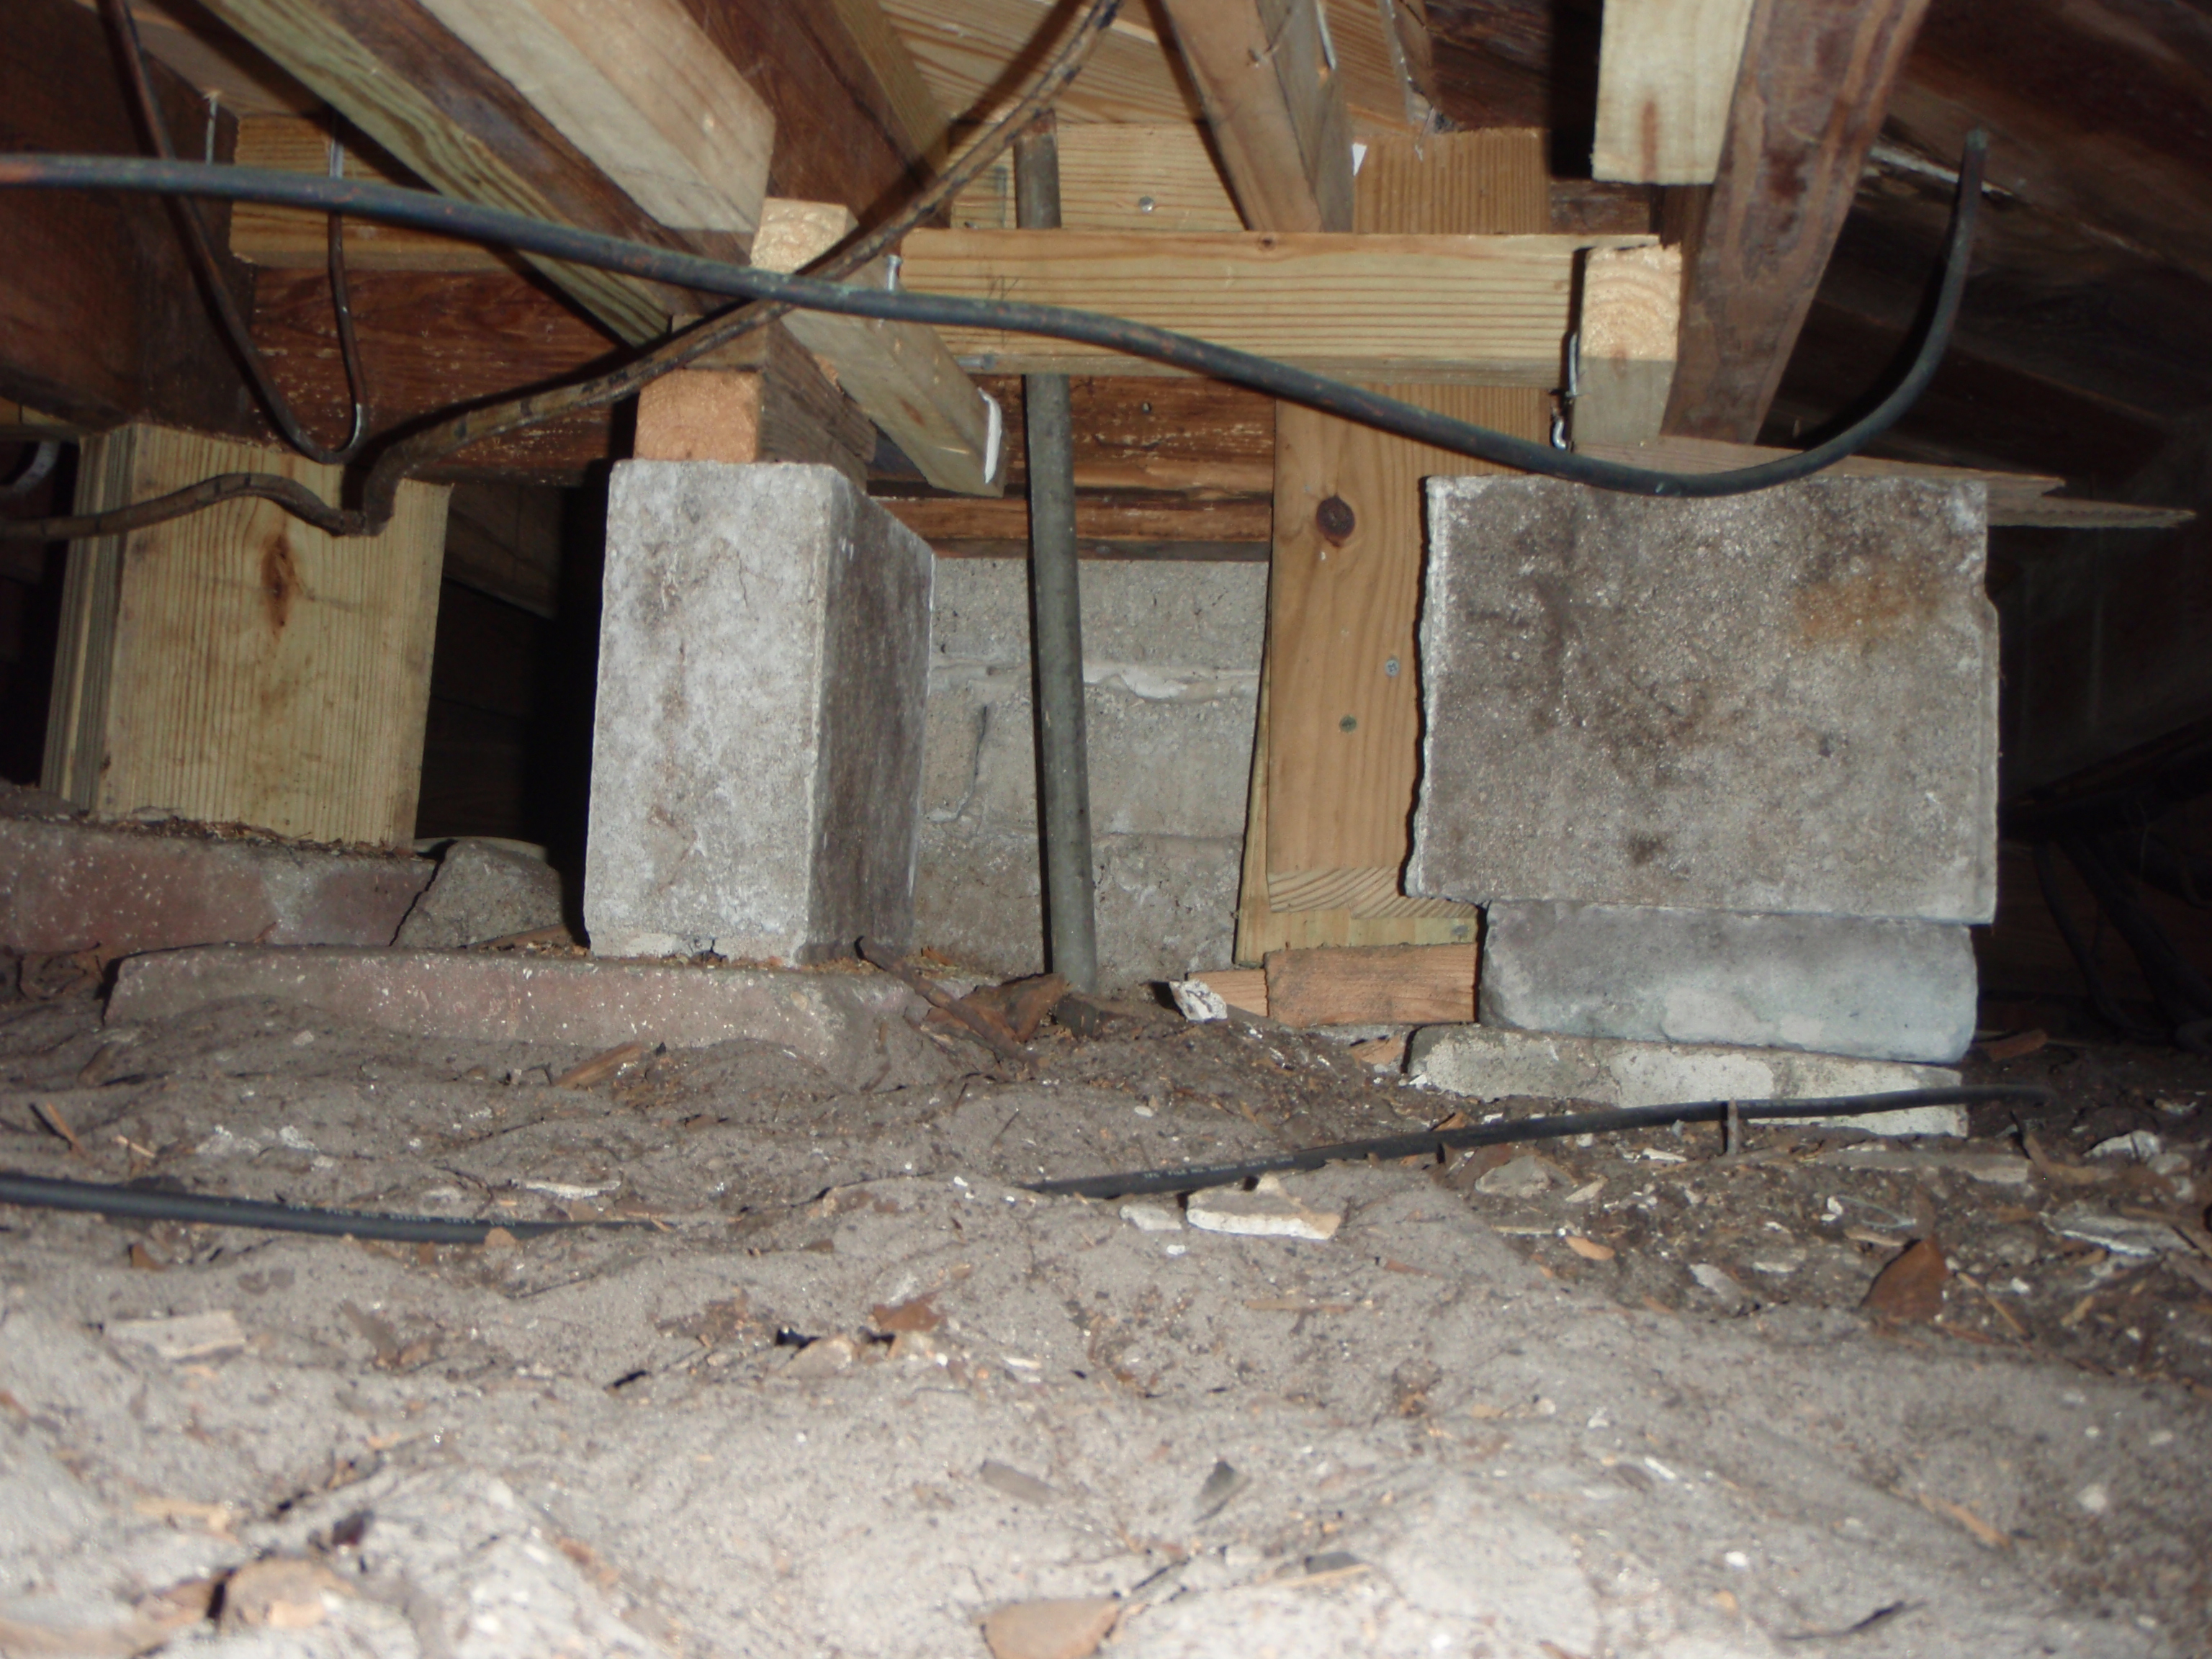
4. View of three new additional supports for low part of kitchen corner
where floor was rebuilt.
View is from outside wall toward interior looking parallel to floor
joists.
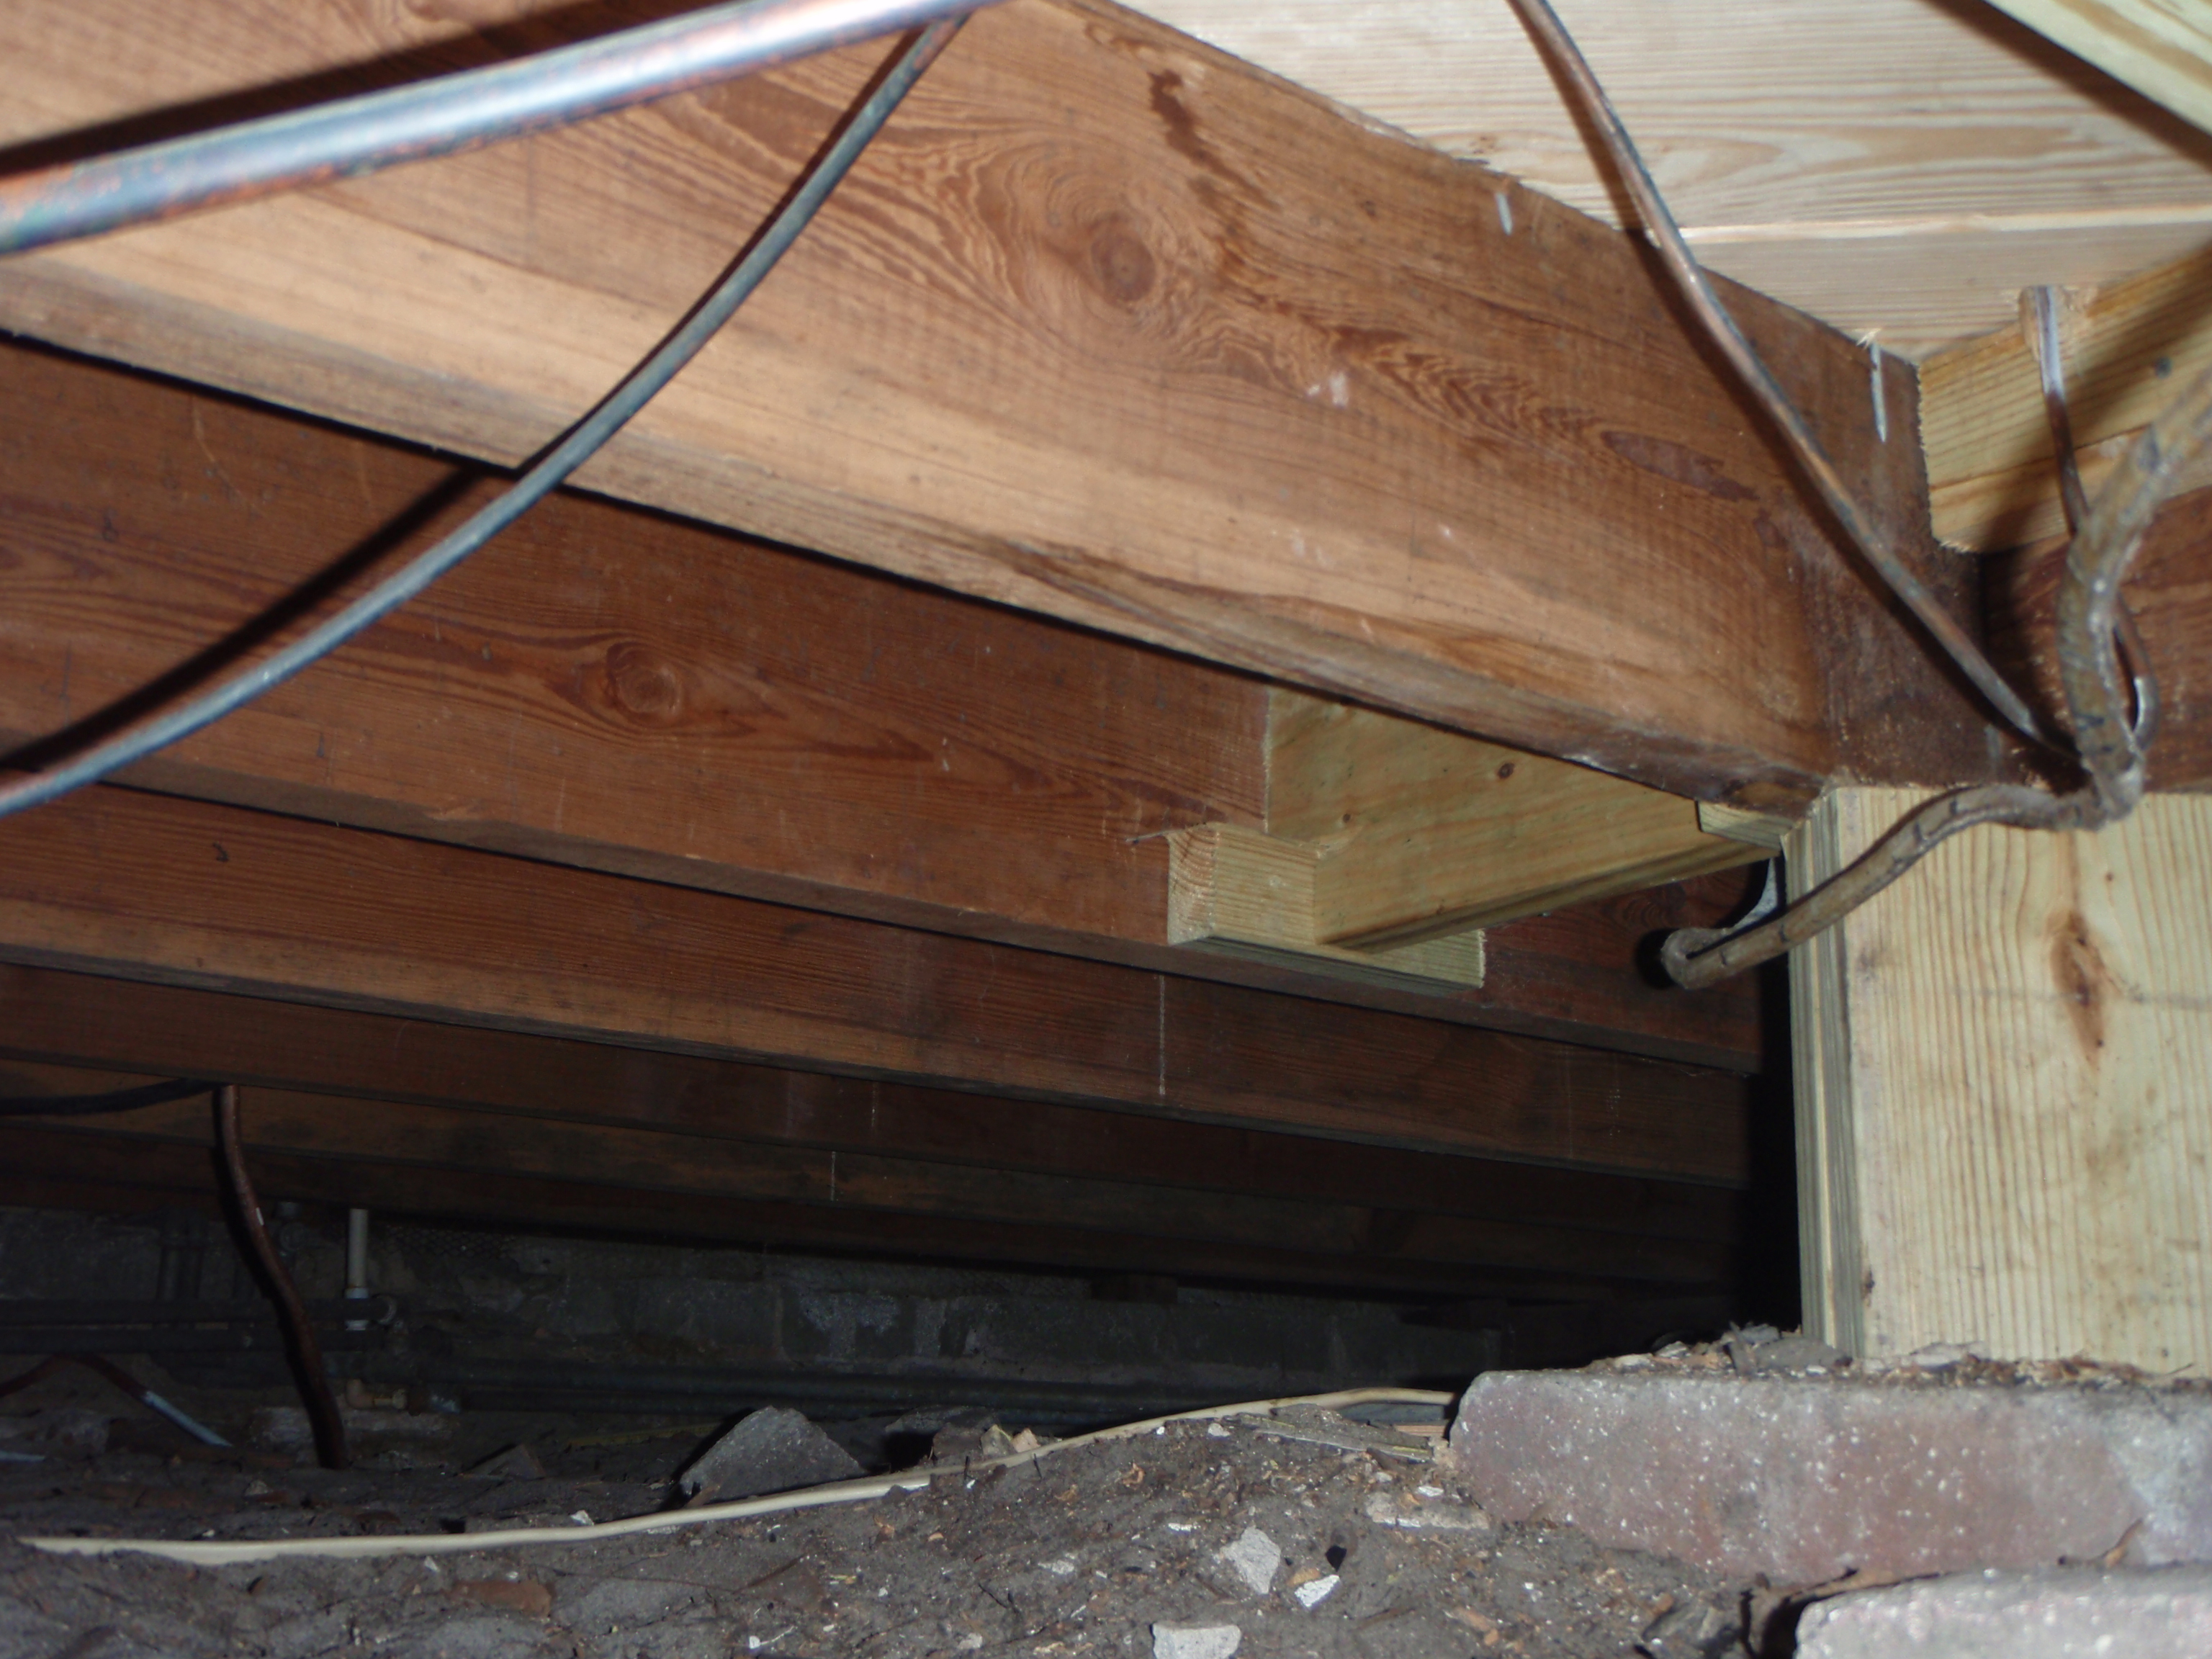
5. View of rebuilt floor and left new support looking on angle
from outside wall of kitchen toward inside.
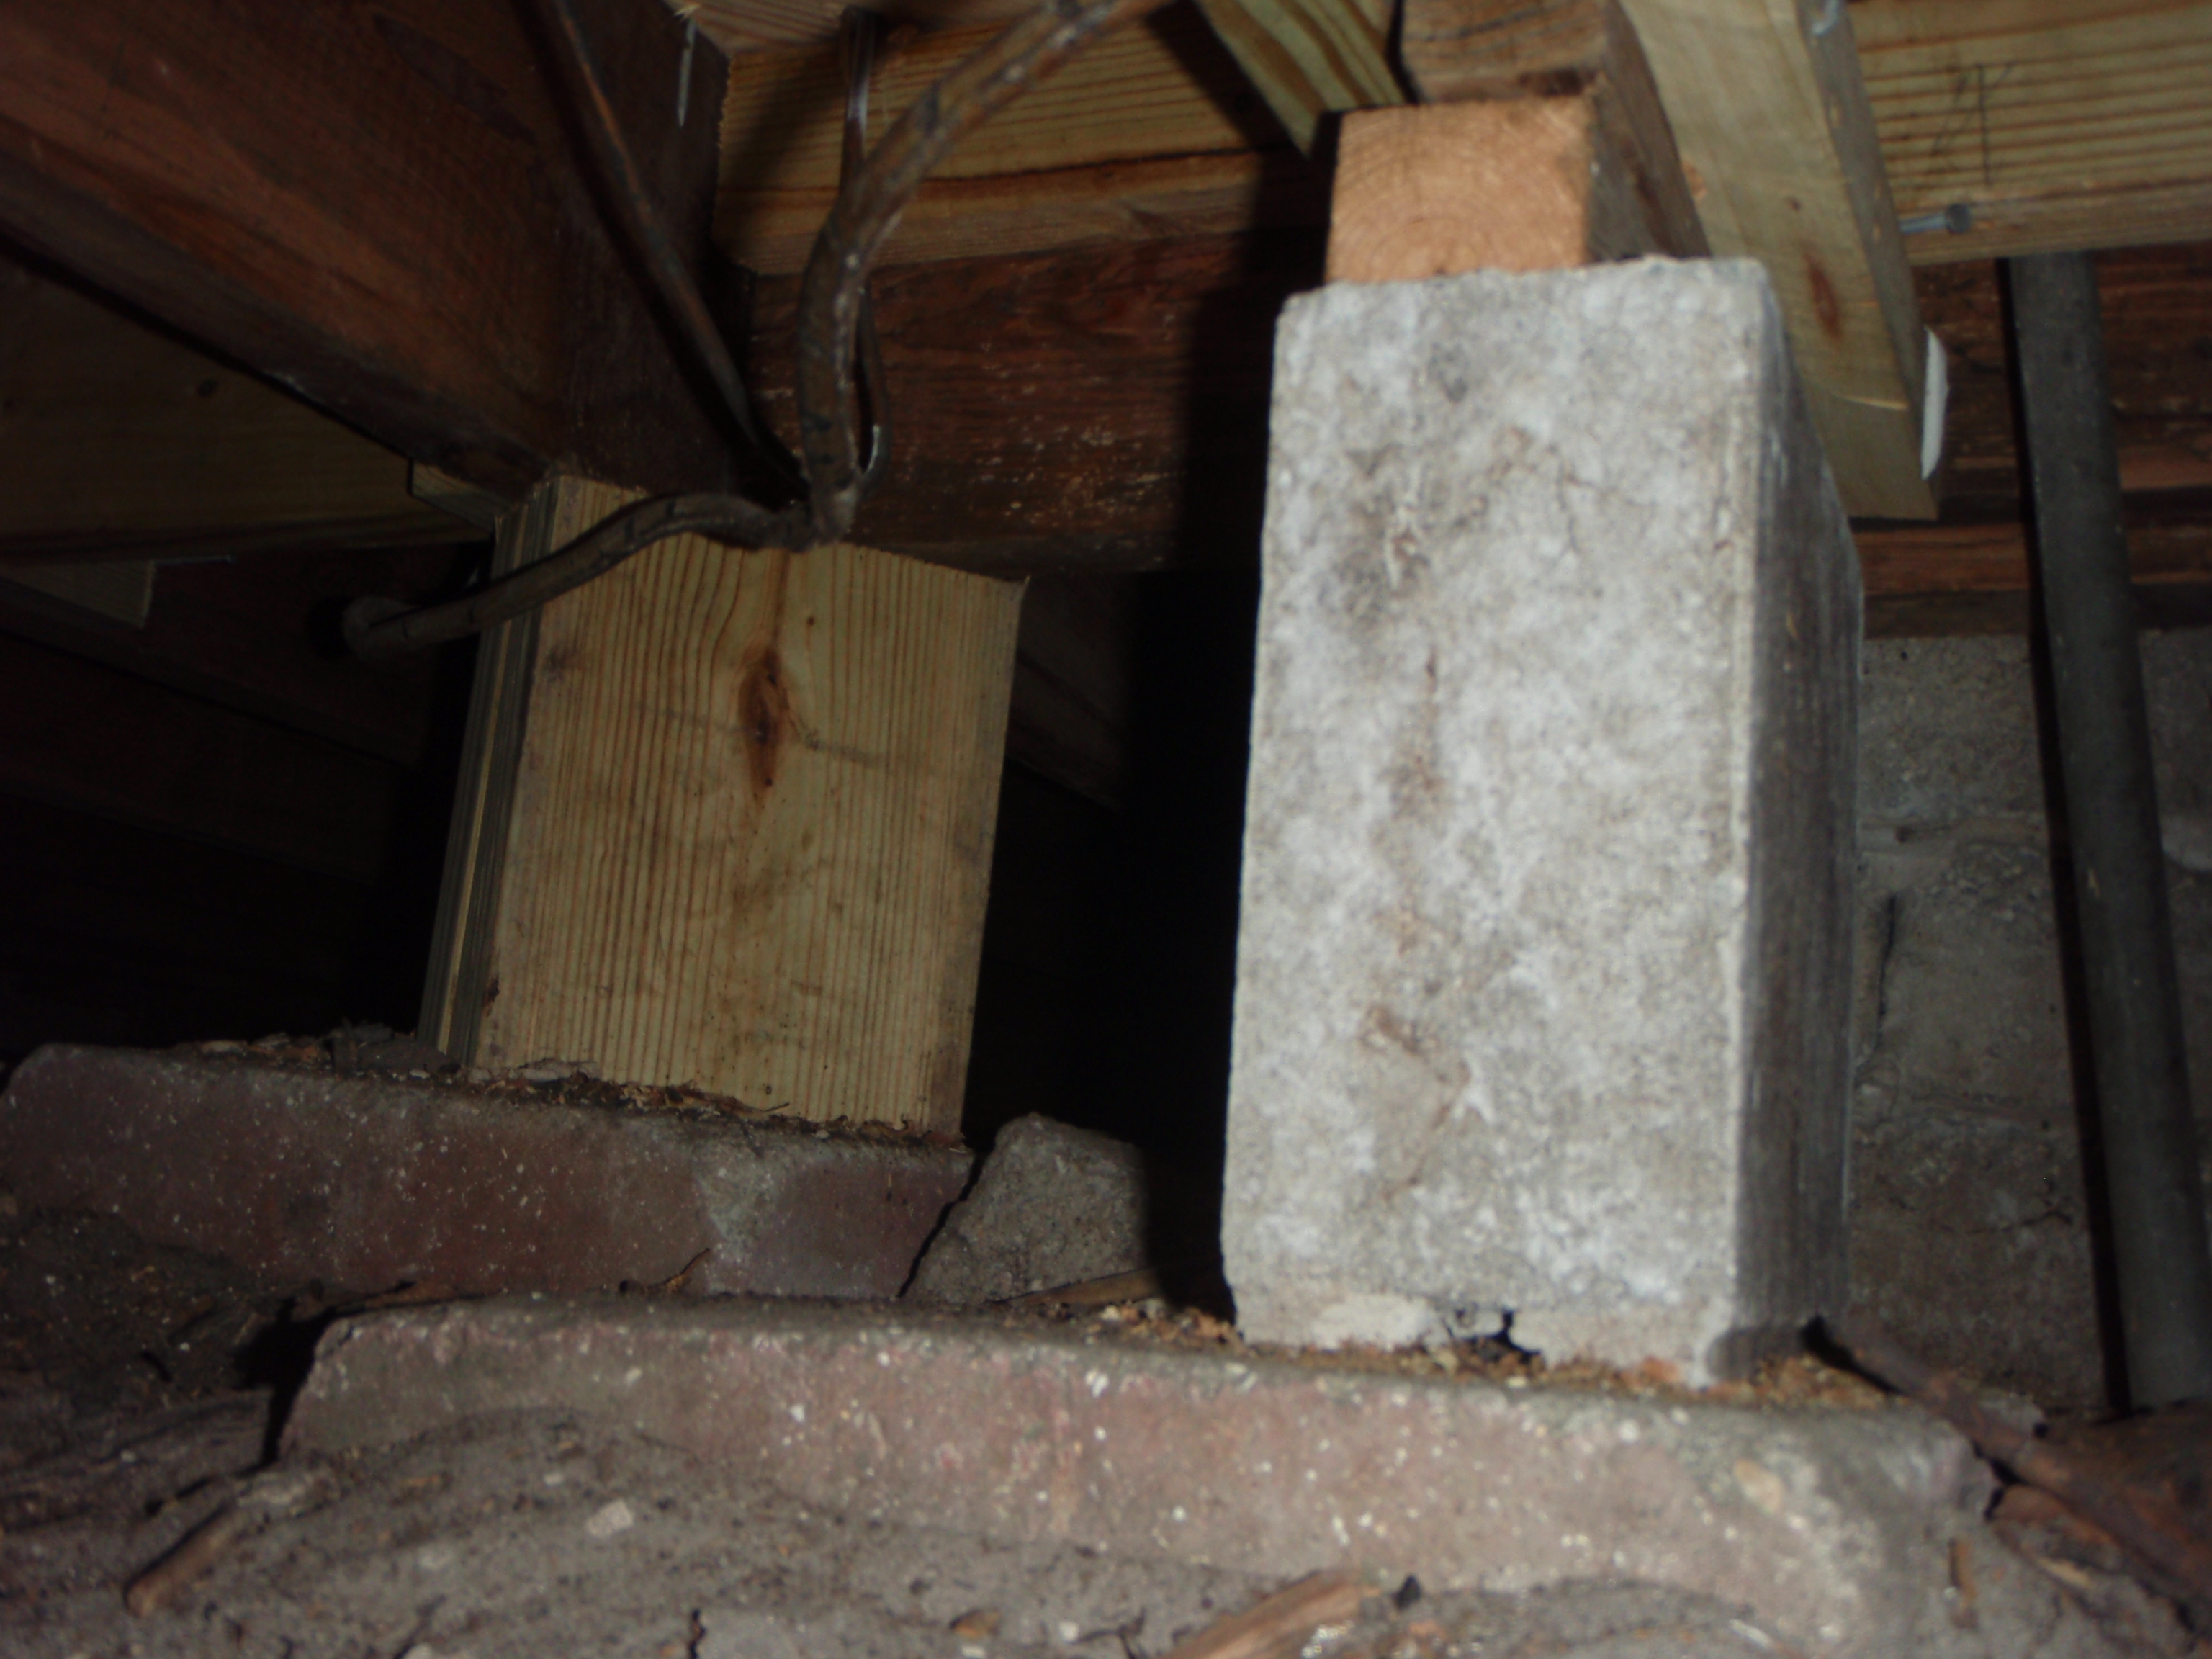
6.Closer view of middle and left new supports.
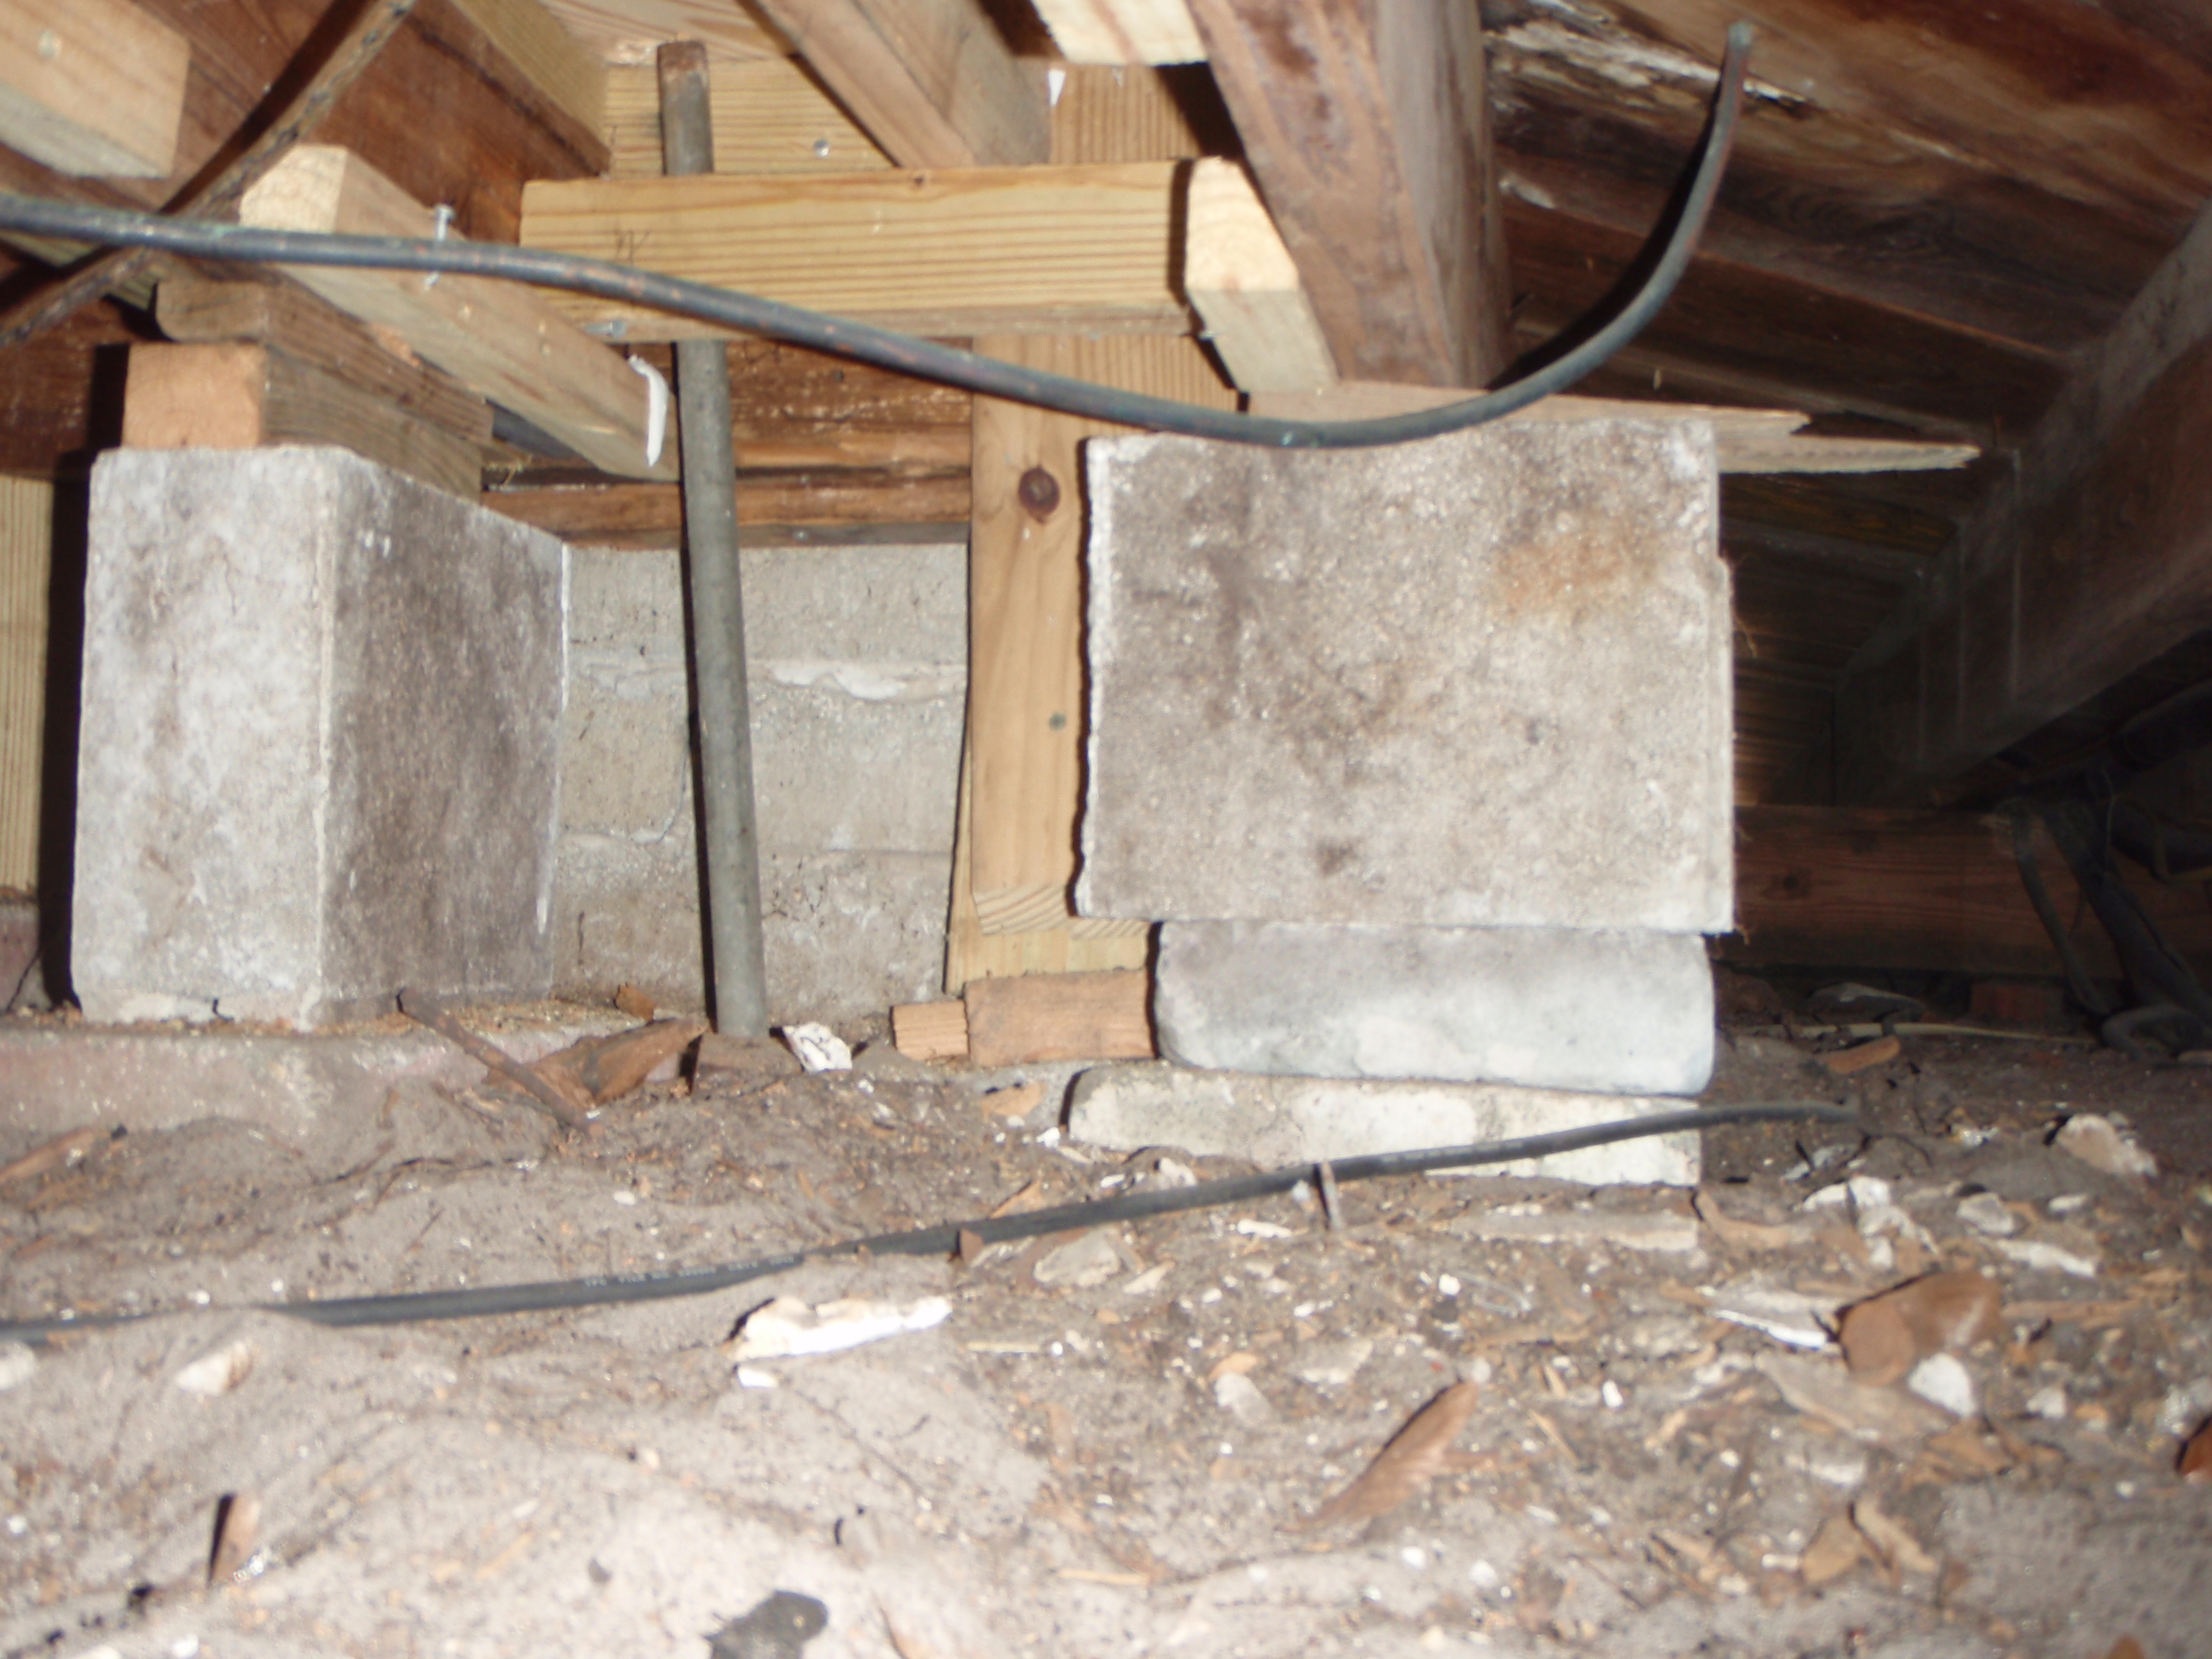
7. Closer view of middle and right new supports.